
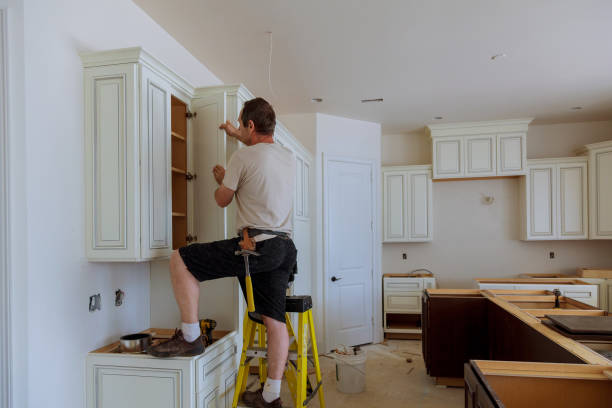

In many older homes, the kitchen sits behind walls and doorways, cut off from the dining and living areas. Whoever is cooking ends up isolated from conversation, natural light struggles to reach the counters and the whole floor feels smaller than it really is. It’s no surprise that opening up the kitchen is one of the most requested changes in home remodeling.
Removing a wall can transform how a home looks and feels, but it involves more than swinging a sledgehammer. Structure, systems, layout and even sound all change when walls disappear. Thinking through these factors first leads to an open kitchen that works as well as it looks.
Is the Wall Load-Bearing?
The first question is always structural. Some interior walls simply divide space, while others carry the weight of floors, ceilings or the roof above. Clues such as joists running perpendicular to the wall, a wall located near the center of the house or another wall stacked directly above can suggest it bears load, but only a professional evaluation can confirm it.
A load-bearing wall can still be removed in most cases. The load is transferred to a new beam, supported by posts that carry the weight down to proper footings. The beam can sit below the ceiling as a visible header or be recessed flush into the ceiling for a cleaner look, which takes more work but creates a seamless open space.
What’s Hiding Inside the Wall
Kitchen walls often hide more than studs. Plumbing supply and drain lines, vent stacks, electrical wiring, gas lines and heating ducts commonly run through them. Each one must be rerouted before the wall can come out.
Some reroutes are simple, such as moving a light switch or an outlet. Others, like relocating a plumbing vent stack or a main heating duct, can require significant planning and may influence where the opening goes or how wide it can be. Investigating these systems early prevents surprises after demolition starts.
Rethinking the Kitchen Layout
Once walls come down, the kitchen layout often changes too. An open plan creates new possibilities:
- An island or peninsula that faces the living or dining area
- Seating where family and guests can gather while meals are prepared
- Longer runs of counter space where the old wall stood
- Better connection to a patio, deck or backyard
It also creates new constraints. Cabinets that once hung on the removed wall need a new home, and upper storage may shrink. Tall pantry cabinets, deeper drawers, island storage and a walk-in pantry can make up the difference.
Planning for Ventilation, Noise and Smells
In a closed kitchen, cooking smells and noise stay mostly contained. In an open layout, they travel. A properly sized range hood that vents to the outdoors becomes essential, and its design should suit the new, more visible space.
Quiet appliances also matter more when the kitchen opens to living areas. A dishwasher running during movie night or a loud hood fan during dinner can disrupt the entire space. Choosing appliances with lower noise ratings and placing them thoughtfully helps the open plan feel calm.
Lighting a Larger, Connected Space
Opening a kitchen changes how light moves through the home. Natural light from living room windows may now reach the counters, and kitchen lighting becomes part of the larger room’s atmosphere.
A layered lighting plan works best: recessed or ceiling fixtures for general light, under-cabinet lighting for tasks, pendants over an island for focus and style, and dimmers so the kitchen can shift from bright workspace to relaxed background. Coordinating fixtures with the adjoining rooms keeps the open area feeling unified.
Flooring and Finishes That Flow
When the wall comes out, there’s often a gap in the flooring where it once stood, and two different floor types may suddenly meet. Many homeowners use the opportunity to install continuous flooring across the kitchen and adjacent spaces, which visually enlarges the area and creates a seamless look.
Cabinet colors, countertop materials and backsplash choices also become part of the living space. Selecting finishes that complement furniture, trim and wall colors in nearby rooms helps the kitchen feel integrated rather than separate.
Keeping Some Definition
A fully open floor plan isn’t right for everyone. Some households miss having a place to hide dishes during dinner parties or a quiet room away from kitchen activity. Partial openings, wide cased doorways, glass partitions or a peninsula with a raised bar can offer connection while keeping some separation.
Thinking through how your family uses the space day to day will help you choose the right balance between openness and definition.
Working With the Right Professionals
Removing a kitchen wall touches structural engineering, framing, plumbing, electrical work, ventilation and finish carpentry, often all within a few weeks. Coordinating these trades and securing the necessary permits is where many projects stall.
Choosing an experienced kitchen remodel company that handles structural evaluation, system rerouting, design and construction together helps the project move smoothly from the first assessment to the finished, open space.
A Kitchen at the Heart of the Home
Opening a closed kitchen can change the way an entire household lives, bringing cooking, conversation and light together in one shared space. By confirming the structure, planning for hidden systems, rethinking layout and storage, managing ventilation and sound, and choosing finishes that flow, you can create an open kitchen that feels like it was always meant to be the heart of the home