
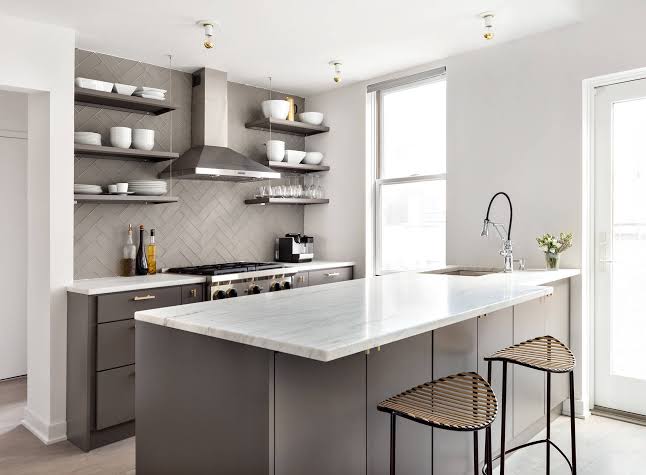

The Kitchen That Works Better Than It Looks Like It Should
Small kitchens are often experienced as limitations — not enough counter space, not enough storage, not enough room to move comfortably during cooking. The most functional small kitchens aren’t necessarily larger kitchens in disguise; they’re kitchens whose layout, storage, and workflow have been deliberately optimized for their actual dimensions.
The techniques that create functional small kitchens are different from those that make small spaces feel larger aesthetically. Both matter, but the functional optimizations come first — a kitchen that looks spacious but doesn’t work during cooking serves the photographer better than the cook.
The Work Triangle in Tight Quarters
The work triangle (sink-stove-refrigerator relationship) that was covered earlier in this series applies with particular force in small kitchens, where the wrong placement of even one element can make the cooking workflow genuinely awkward. In a galley kitchen (two parallel runs of cabinetry), the work triangle is naturally collapsed — the three elements are close together by default, which is actually the most efficient configuration for a single cook.
The small kitchen mistake: placing the refrigerator at one end of the galley and the stove and sink at the other end, creating maximum distance between all three elements. A refrigerator at the galley entry, sink in the middle, and stove at the far end creates a linear workflow that keeps the cook in a compact central zone rather than traversing the full length of the kitchen repeatedly.
Vertical Storage: Using the Space Most Small Kitchens Waste
In most small kitchens, the wall space between the top of the upper cabinets and the ceiling — typically 12 to 24 inches — is completely unused. This space, accessible with a step stool, is ideal for rarely-used items: large serving platters, specialty appliances used seasonally, extra stock of dry goods. Simple open shelving in this zone (at the same depth as the upper cabinets below) adds storage volume equivalent to an additional row of cabinets.
Inside cabinet doors are another consistently wasted storage zone. Door-mounted organizers hold spice jars on pantry door insides, cleaning supplies on sink cabinet door insides, and cutting boards or baking sheets on the inside of a base cabinet door. The combined storage recovered from door and above-cabinet zones is significant in a small kitchen where every inch is consequential.
Counter Appliance Audit: The Exercise Every Small Kitchen Needs
Permanent counter appliances — the coffee maker, the toaster, the stand mixer, the air fryer, the knife block — consume counter space continuously in exchange for convenience during the fraction of daily time when they’re actively used. In a small kitchen where counter space is the most limited resource, permanent appliance placement deserves more scrutiny than most households give it.
The audit: count your permanent counter appliances and their combined footprint. Then ask, for each one: how many times per week is this used? If the answer is ‘daily,’ it earns its counter space. If the answer is ‘occasionally’ or ‘rarely,’ it belongs in a cabinet and should come out only when needed. A small kitchen with only daily-use appliances on the counter has dramatically more prep space than the same kitchen with every appliance the household owns occupying counter positions.
The Illusion of Space: Light, Color, and Reflective Surfaces
Light-colored cabinetry and walls in small kitchens reflect more light and make the space feel larger — a well-documented spatial perception effect. White, off-white, pale gray, and light sage cabinetry creates this expansion effect; dark cabinetry absorbs light and makes small kitchens feel smaller, though some designers use dark cabinetry in small kitchens intentionally for the intimate, designed feeling it creates.
Reflective backsplash materials — polished subway tile, glass tile, mirrored tile — bounce light around the kitchen in ways that matte materials don’t, creating additional apparent spaciousness. Open shelving in place of upper cabinets removes the visual weight of solid cabinet faces and allows sightlines through the upper kitchen zone — a technique that makes small kitchens feel more open though it trades concealed storage for visual lightness.