

The Most Cost-Effective Energy Investment in Most Homes
Of all the home energy improvements available to homeowners, attic insulation consistently produces the fastest payback on investment. Heat rises; in winter, warm air escapes through an inadequately insulated attic at a rate that directly and continuously increases heating costs. The Department of Energy estimates that adding attic insulation to R-49 or R-60 (the recommended level for most climate zones) produces payback periods of 4–8 years through reduced heating and cooling costs in typical homes.
Despite this favorable economics, a large percentage of American homes remain under-insulated in the attic — either because the home was built before current energy codes, because insulation was never added after initial construction, or because the existing insulation has settled and compacted below its original R-value.
Measuring What You Have: The 3-Inch Rule
The most direct way to assess existing attic insulation: enter the attic (or use a borescope camera through an access hatch) and measure the current depth with a ruler. Fiberglass batt insulation at full loft depth of 12 inches provides approximately R-38; compressed or settled batts at 8 inches provide significantly less. Blown-in fiberglass or cellulose at 10 inches provides approximately R-30–R-38 depending on the material and installation density.
The DOE recommends R-49 to R-60 for attics in most U.S. climate zones (Zone 4 and above, which covers most of the continental United States). If your existing insulation measures less than 13–15 inches of blown insulation, you’re likely under-insulated relative to current recommendations.
Air Sealing: The Step That Must Come First
Adding attic insulation over air-leaking penetrations is the most common attic improvement mistake. Air that moves through gaps — around recessed light cans, around plumbing and wiring penetrations, at the attic hatch perimeter, around top plates — carries heat into the attic regardless of how much insulation is above it. Insulation impedes heat transfer through the material; it doesn’t stop airflow through gaps.
Air seal all penetrations before adding insulation: spray foam around all plumbing and electrical penetrations, airtight covers over recessed light cans (or replacement with airtight LED fixtures), weatherstripping and an insulated cover over the attic hatch, and foam sealant at all top plate gaps visible from the attic. This air sealing step, completed before insulation is added, produces greater energy savings than insulation alone.
Blown-In vs. Batt: Which Is Right for Your Attic
Fiberglass or cellulose blown-in insulation is the correct choice for adding insulation over existing insulation in a flat attic floor. Blown-in insulation fills irregularly shaped spaces, gets around existing obstacles (wiring, blocking), and doesn’t require moving or removing existing insulation. It’s installed by machine and typically takes a professional installer 2–4 hours for a typical attic.
Batt insulation is appropriate as a second layer over existing batts when adding to an under-insulated attic — the second layer installed perpendicular to the first covers the thermal bridges at the joist flanges that single-layer batt installation leaves exposed. Batts are DIY-accessible but more labor-intensive than blown insulation for the same coverage area.
Attic Ventilation: The System That Must Be Maintained
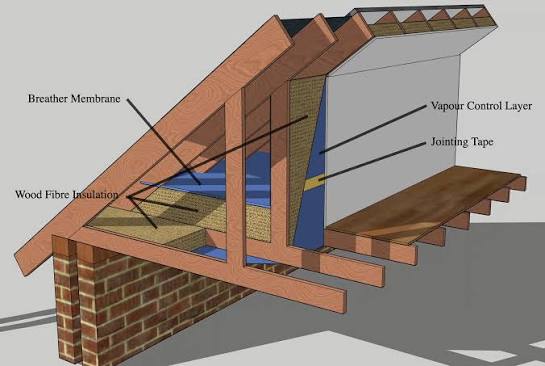
Attic insulation and attic ventilation work together — and adding insulation incorrectly can compromise ventilation in ways that cause moisture problems. Rafter bays must remain clear from eave to ridge to allow air to flow from soffit vents to ridge or gable vents. Blown-in insulation that blocks soffit vents eliminates the airflow that removes moisture from the attic in winter and heat in summer.
Rafter baffles (cardboard or rigid foam channels installed at the eave of each rafter bay before insulation is added) maintain the air channel regardless of insulation depth. This is a required component of any attic insulation project and is the detail most often skipped in DIY installations. Without baffles, blown-in insulation piles against the soffit blocking and eliminating the ventilation the attic depends on.